
Our Updated Proposals
We have made some minor amendments to our planning application since May 2024:
A simpler, more efficient layout
- A reduction in the number of units from 9 to 8.
- Units 1–3 have been redesigned into two larger, more flexible units.
- Increase in overall site area to align with policy to not only preserve the industrial use but enhance it.
Improvements to layout and access
- Units 1 & 2 have been reoriented to reflect to better match the site’s previous layout.
- More parking spaces have been provided outside Units 1 & 2.
- All HGV and van manoeuvring will now take place within the site – reducing any impact on our neighbours.
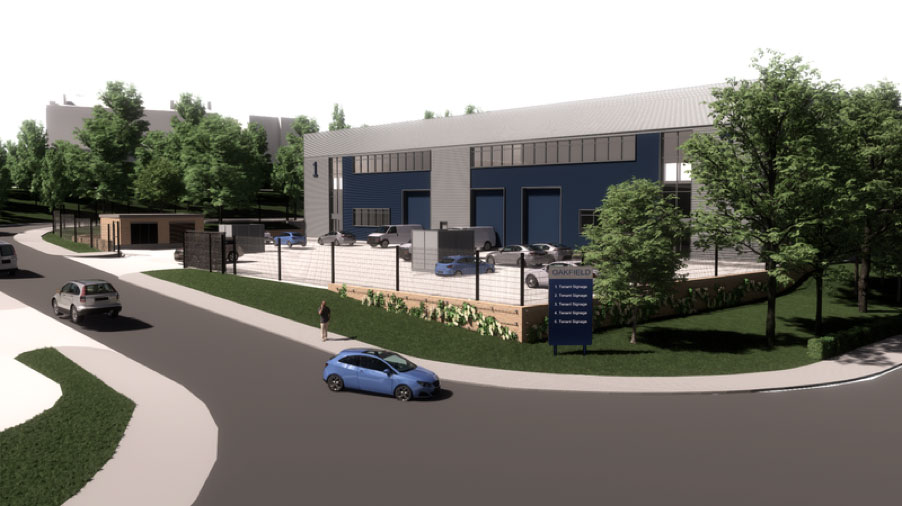
CGI shows the entrance to the site on Meaford Way
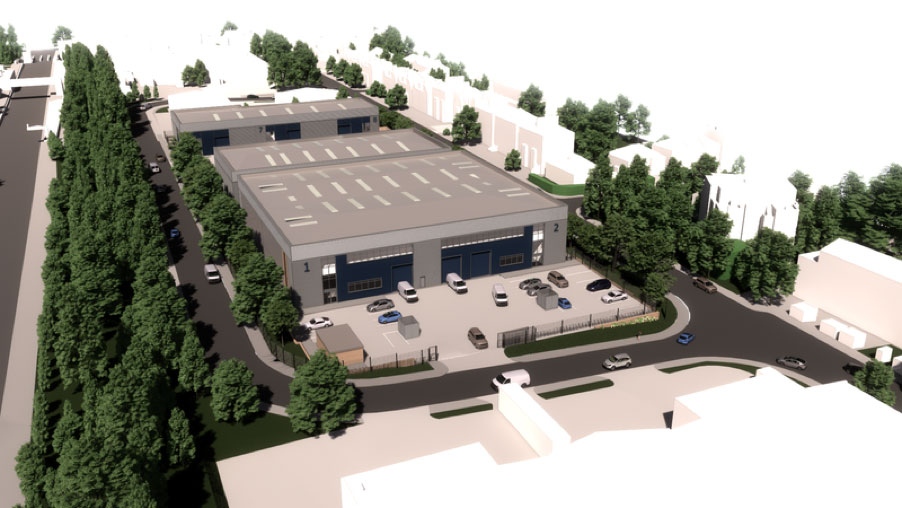
CGI shows the proposed buildings from the south with the site entrance visible in the foreground
Appearance and landscaping
- Units will utilise high quality profiled metal cladding with crisp modern and simple detailing using a refined colour pallet to create a strong, clear and high quality appearance along the key elevations of Meaford Way & Oakfield Road.
- Following consultation with the LPA brickwork features will break up the eastern façade to Oakfield road to add visual interest and be inkeeping with the existing materials and character of Oakfield Road.
- The Existing grass verge to the eastern boundary will be maintained and enhanced through native tree and hedge planting.